Skip to project
←
Fieldnotes
Chunky Forms
Museum of Scale
Made in Tokyo
Resume
02 / Selected project
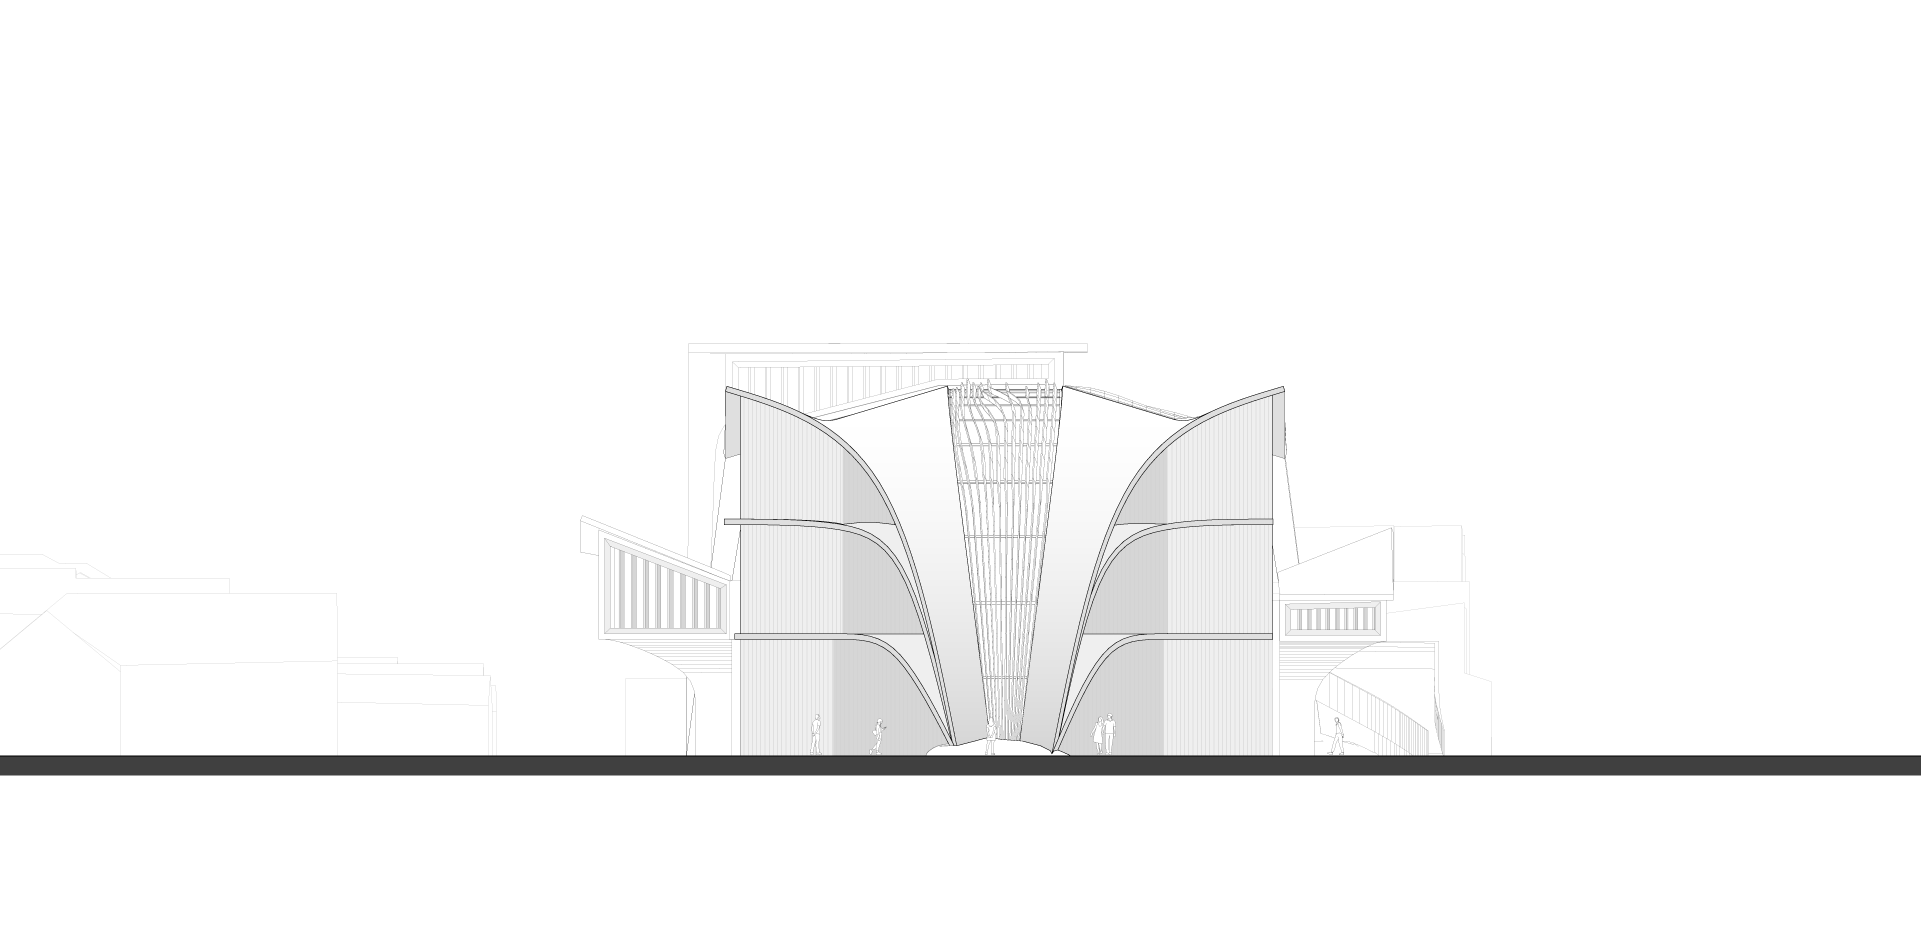
Elevation
←
Pause
→
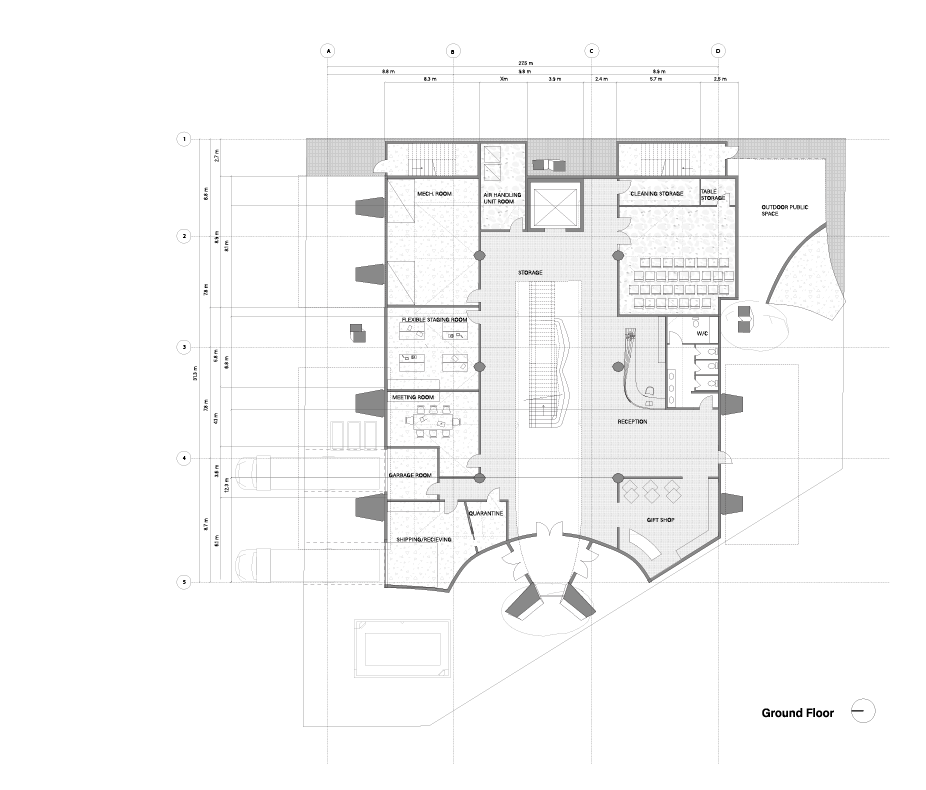
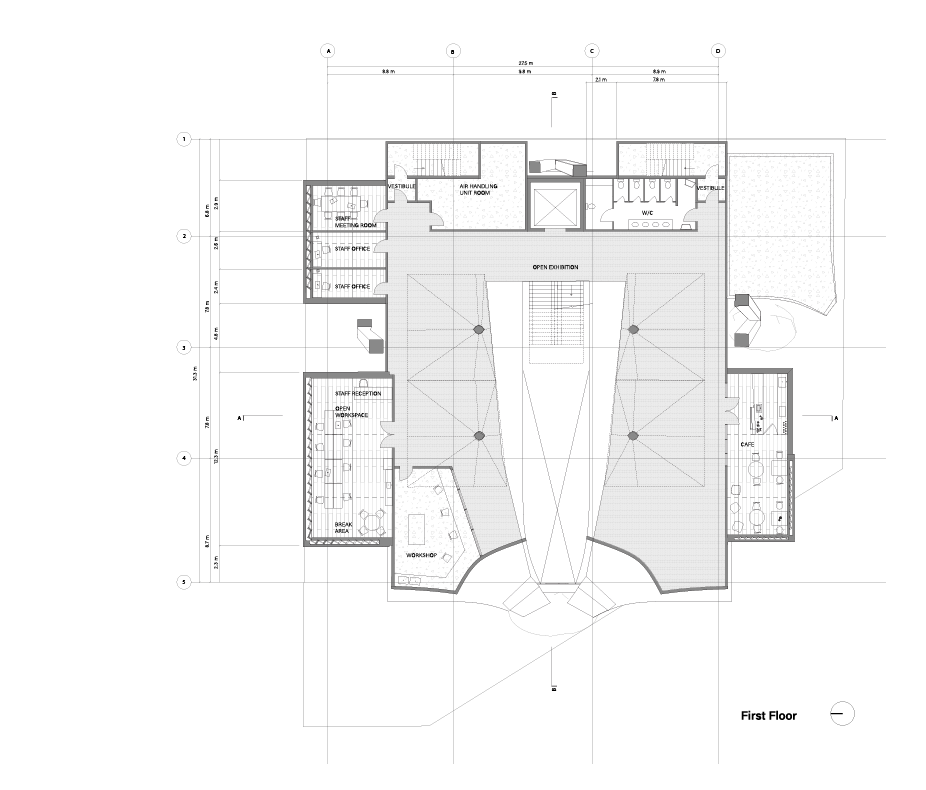
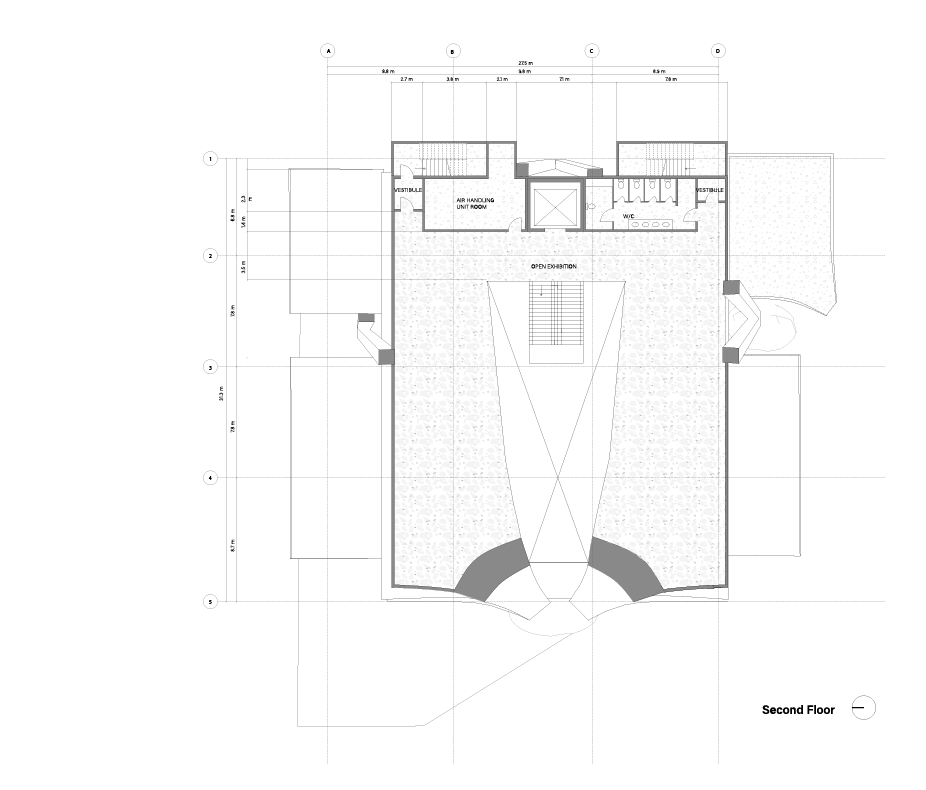
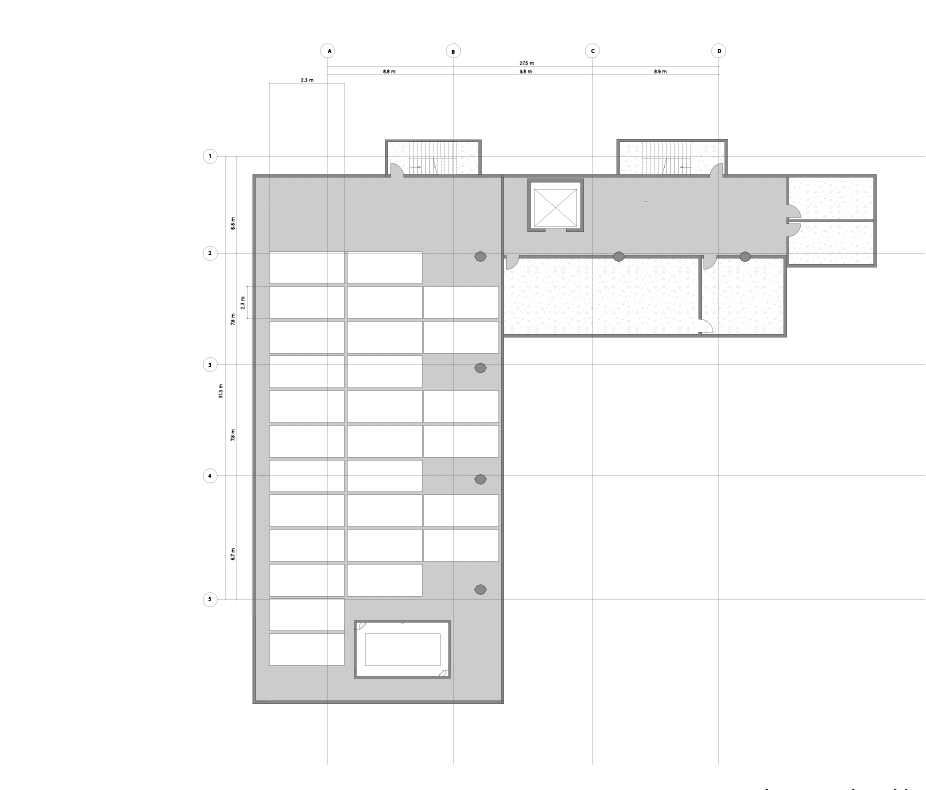
Floorplans / Four levels
COMP MAIN FLOOR
←
Pause
→
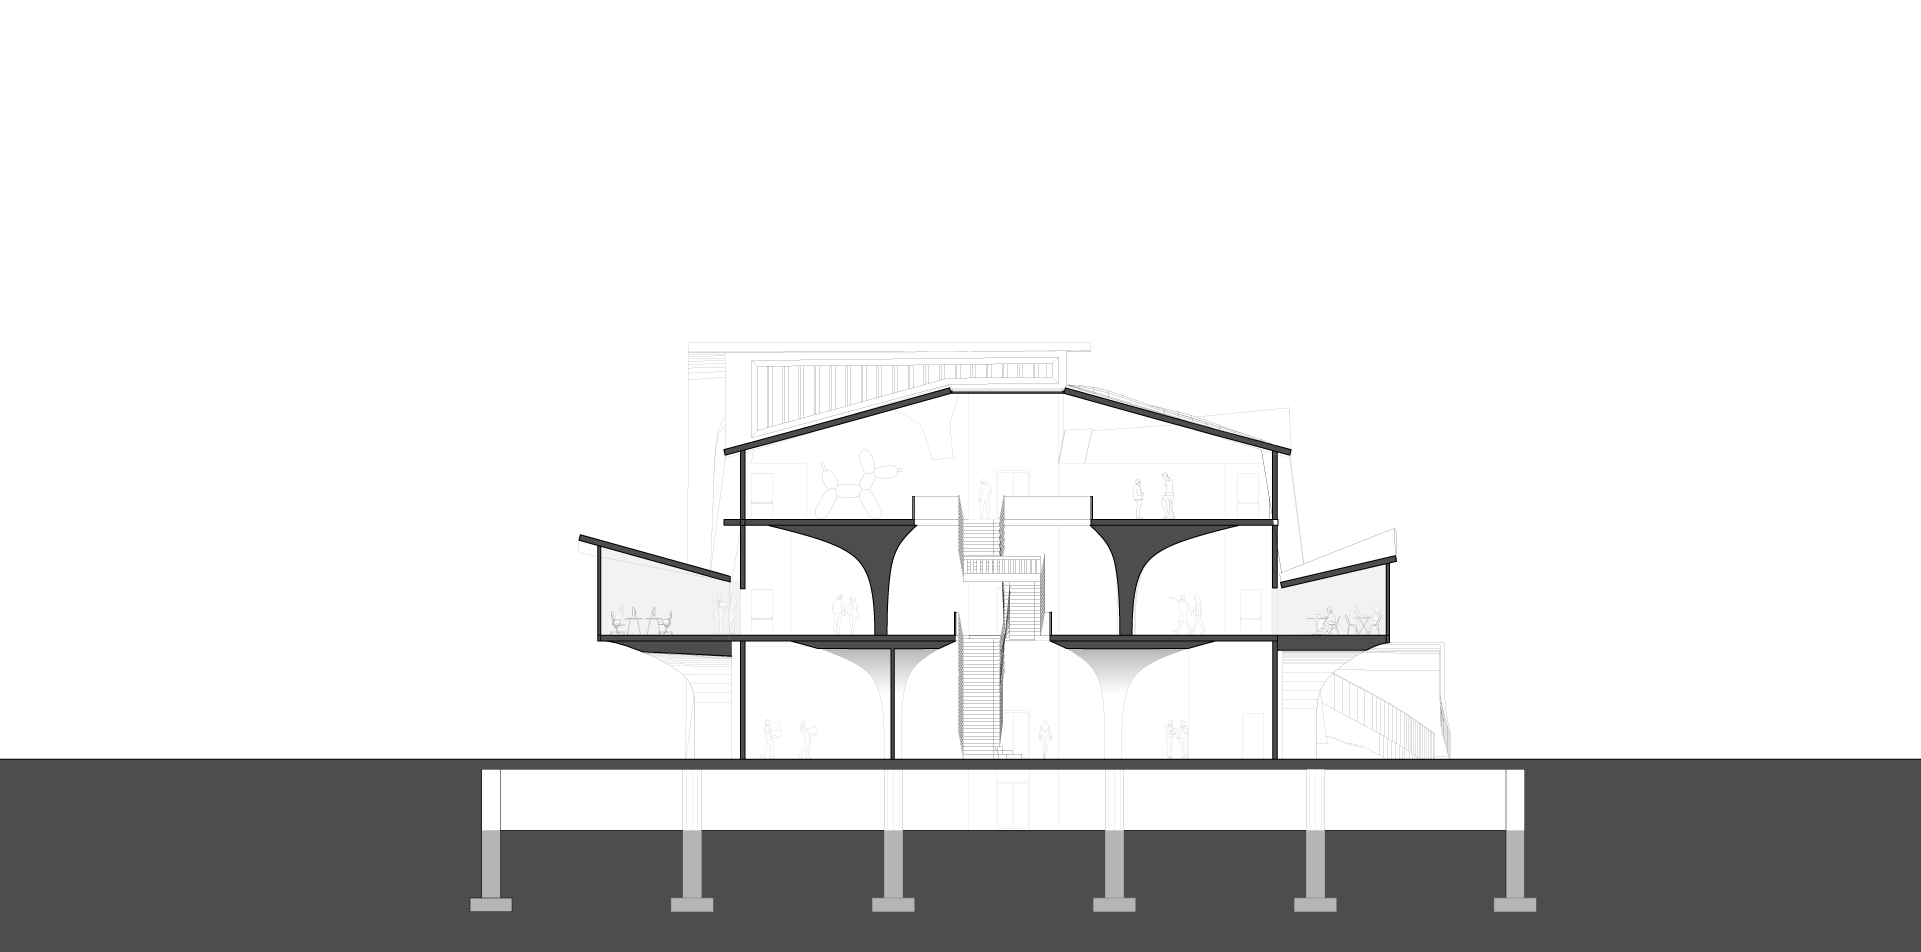
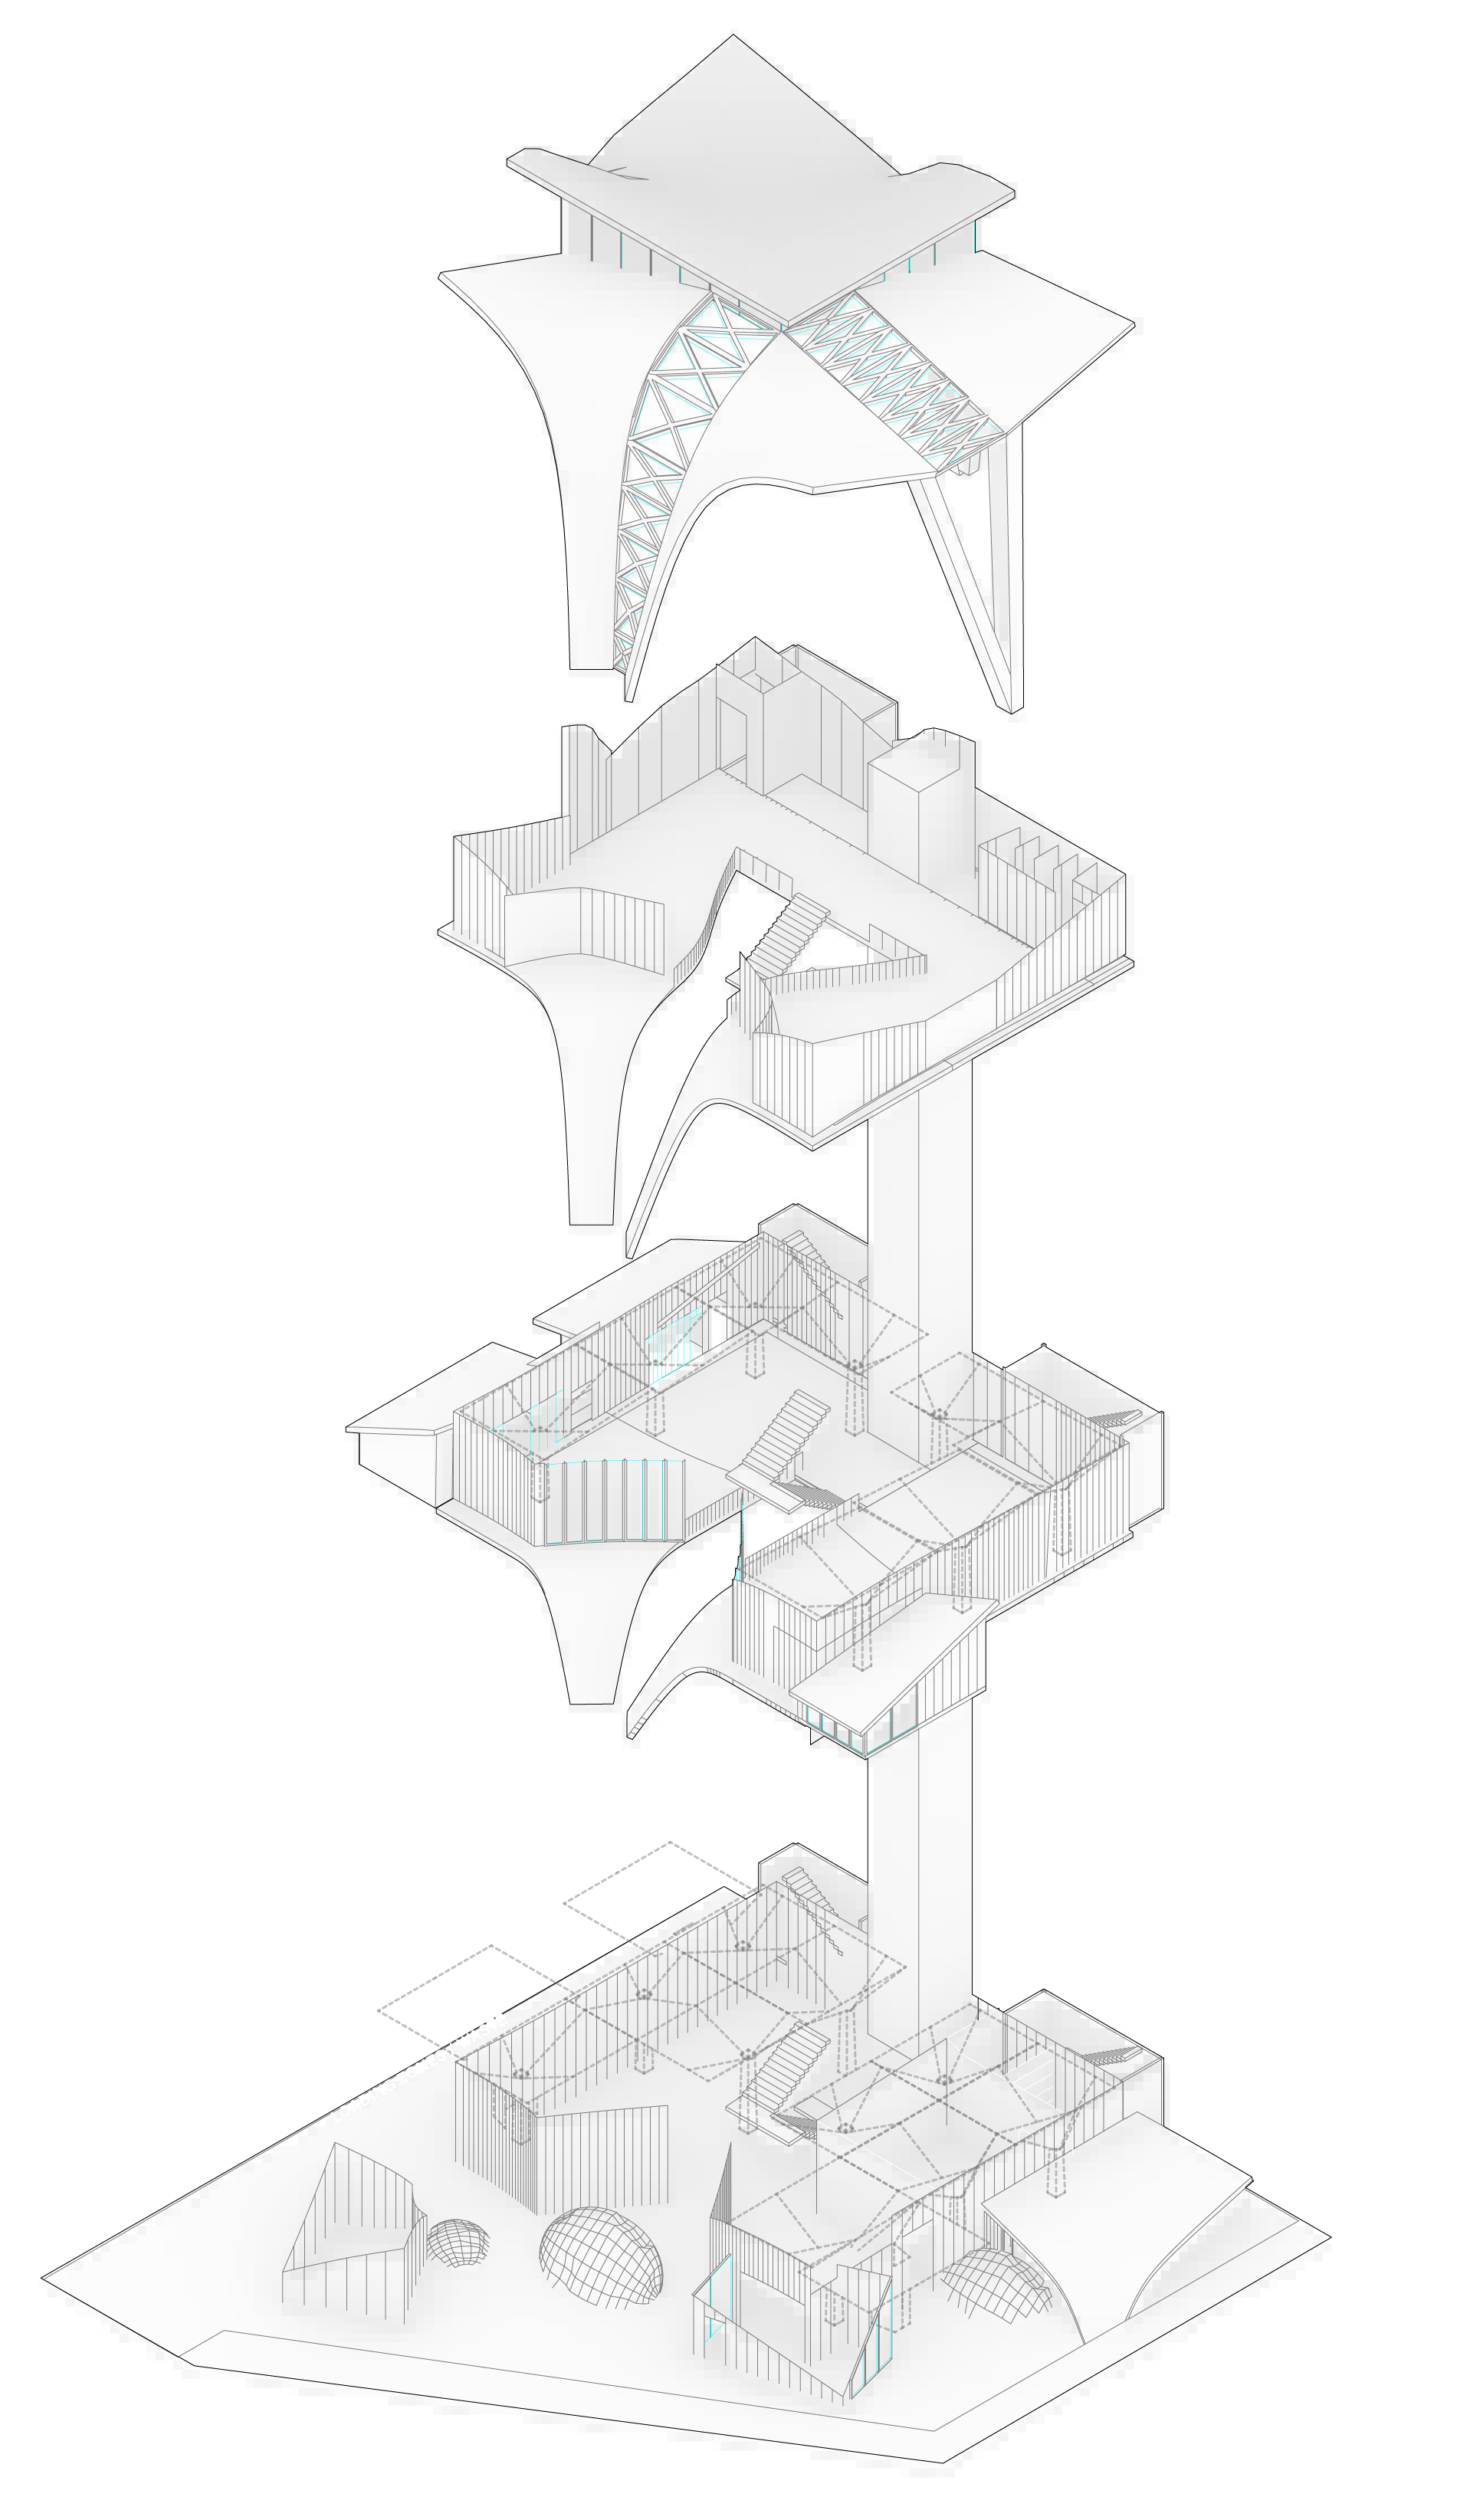
Spatial assembly
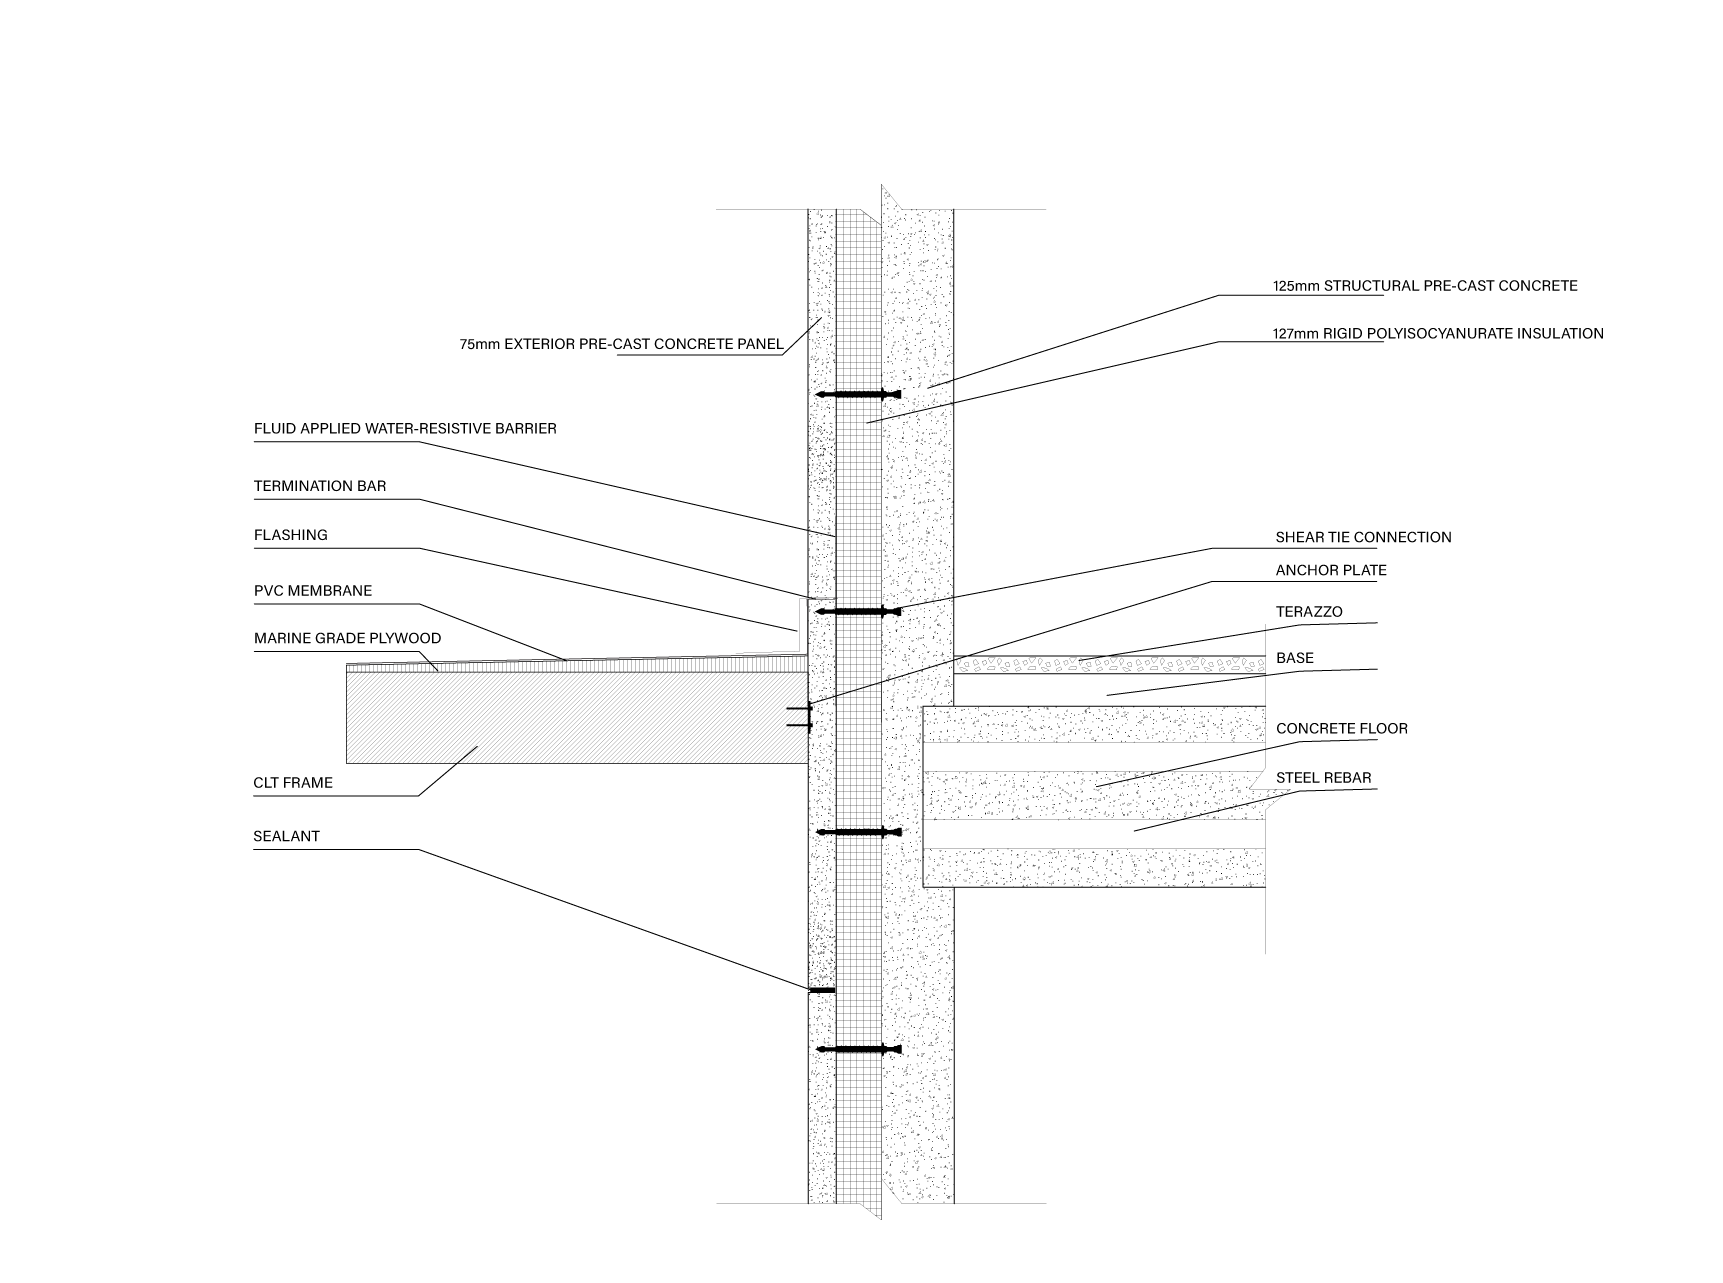
Construction / Detail 01
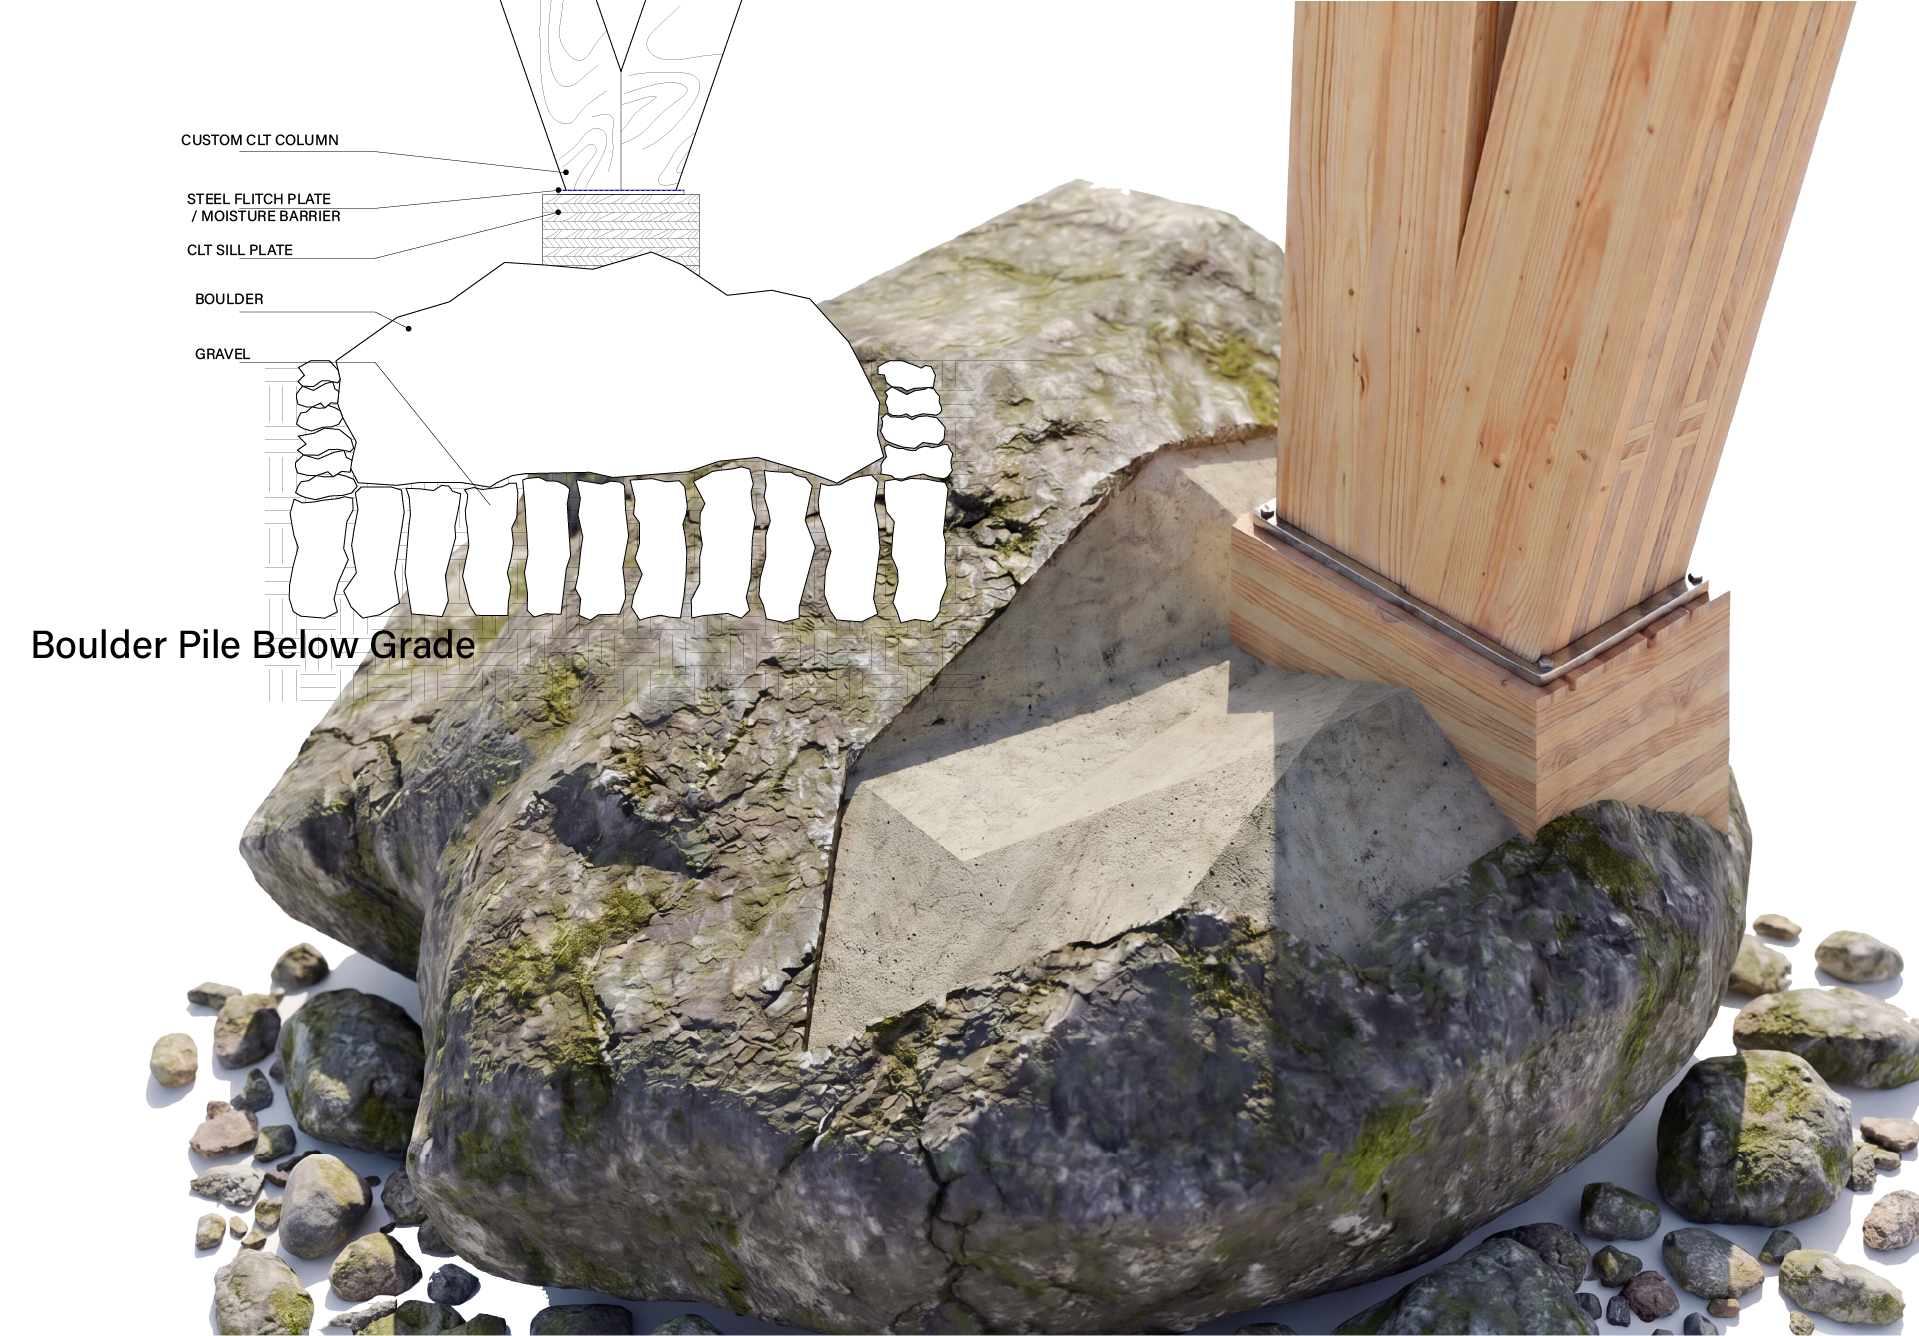
Construction / Detail 02
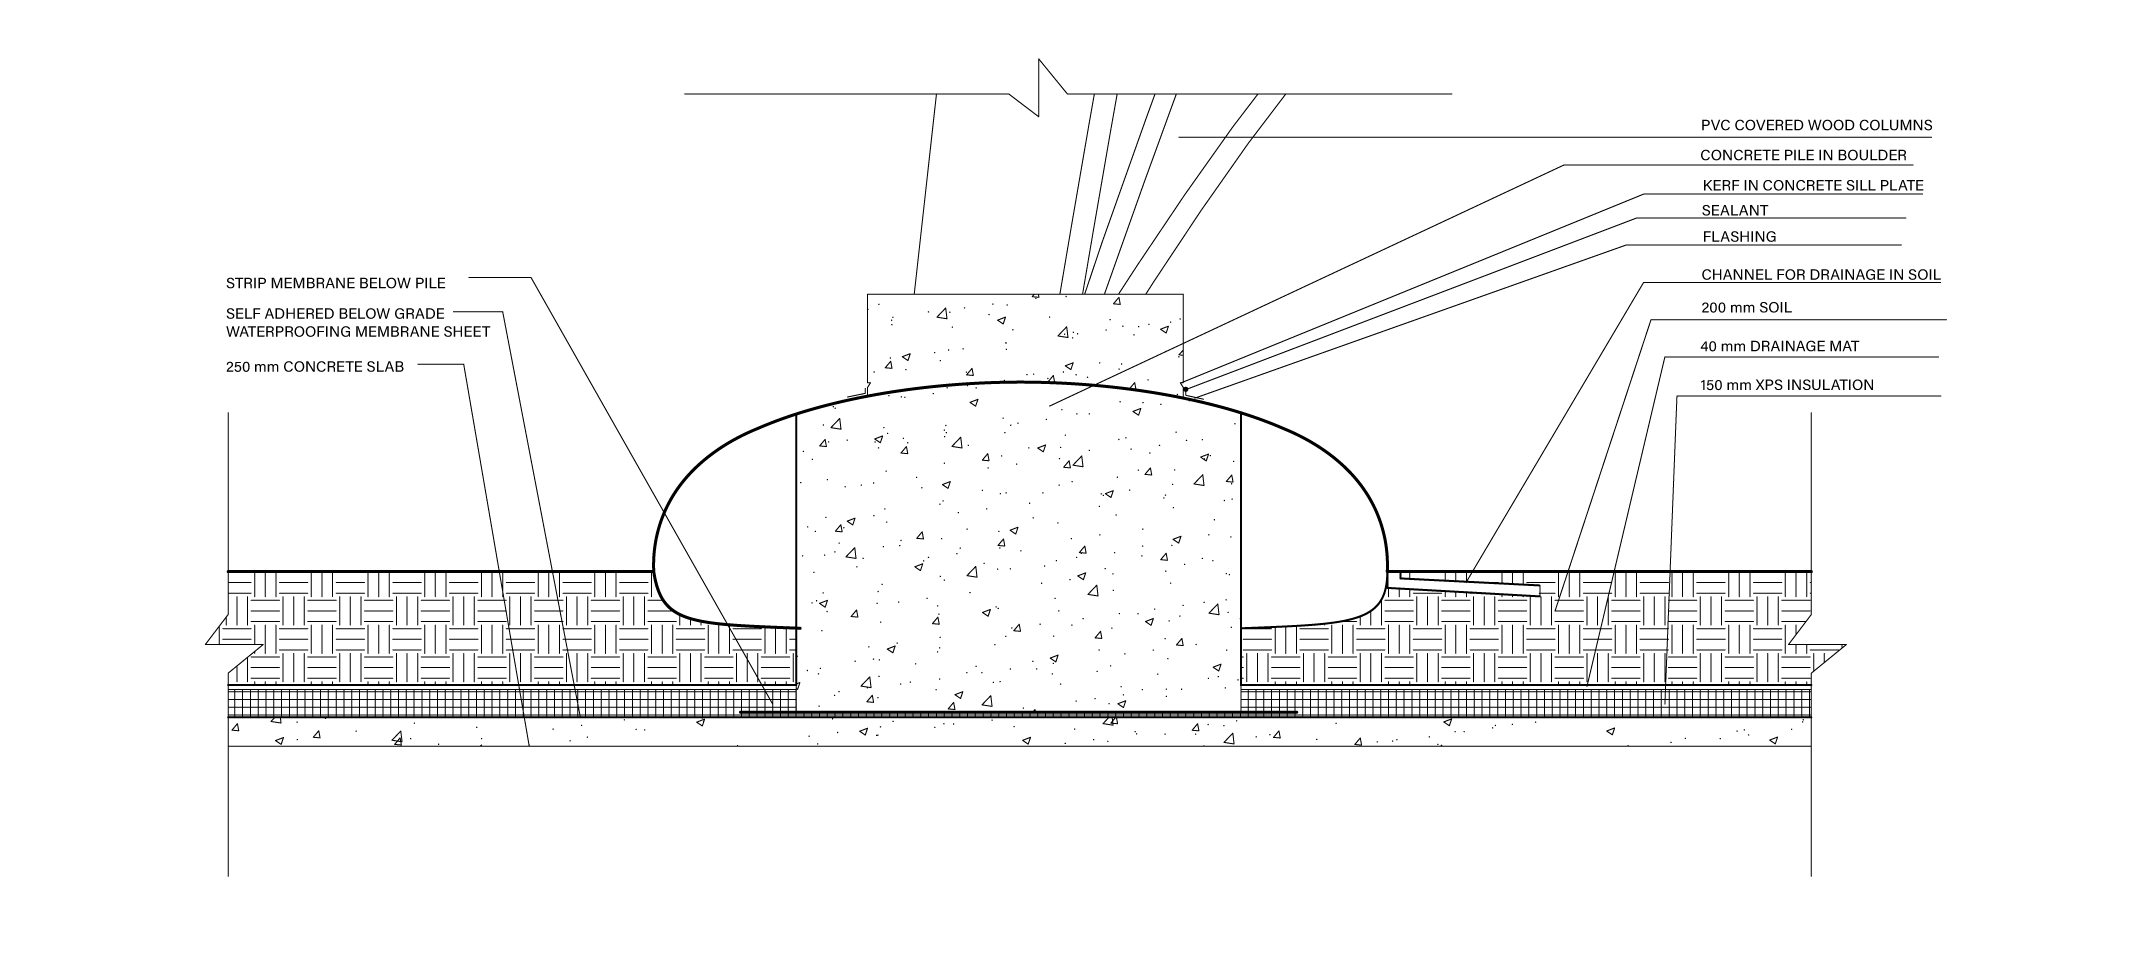
Ground / Material connection